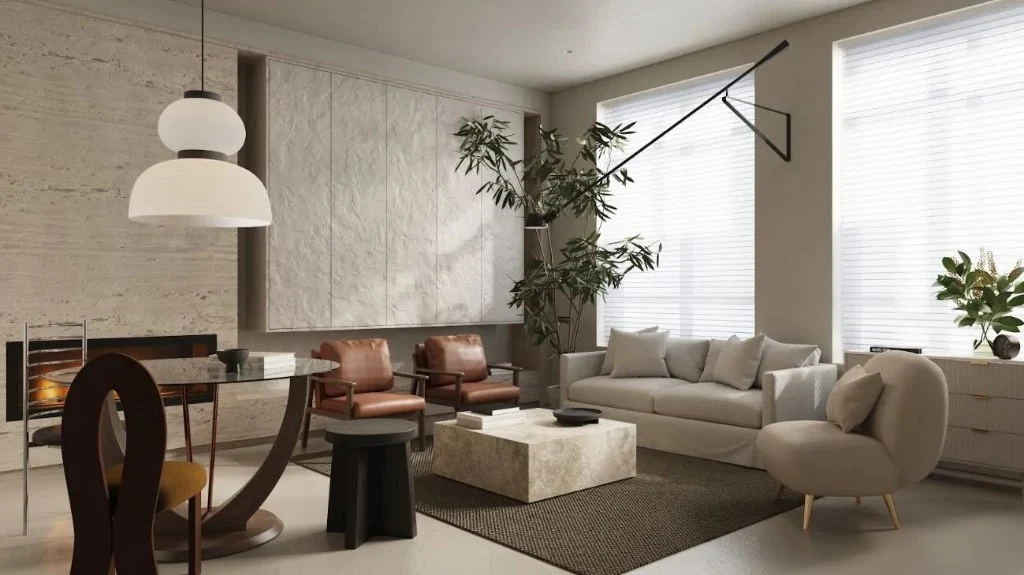
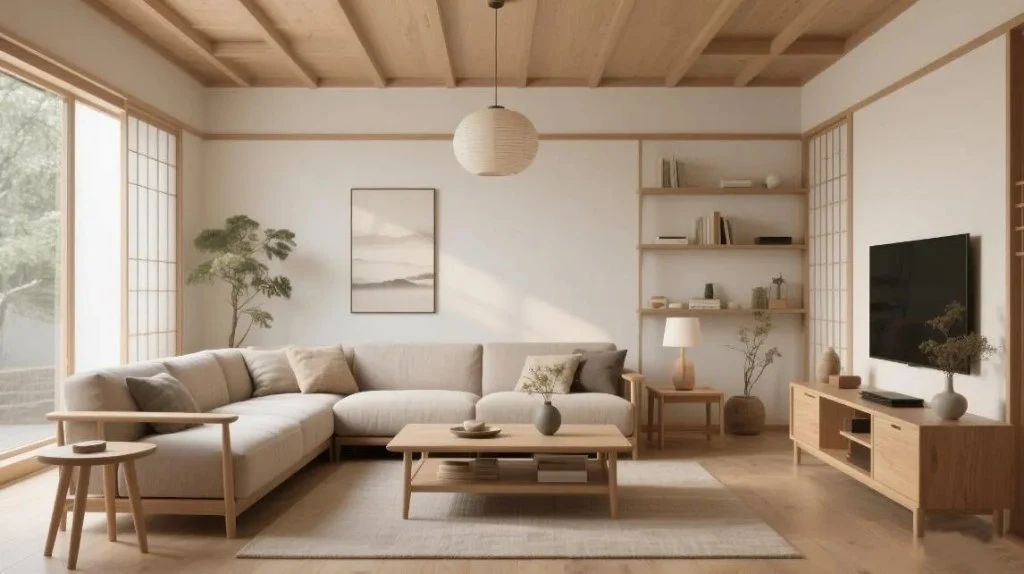
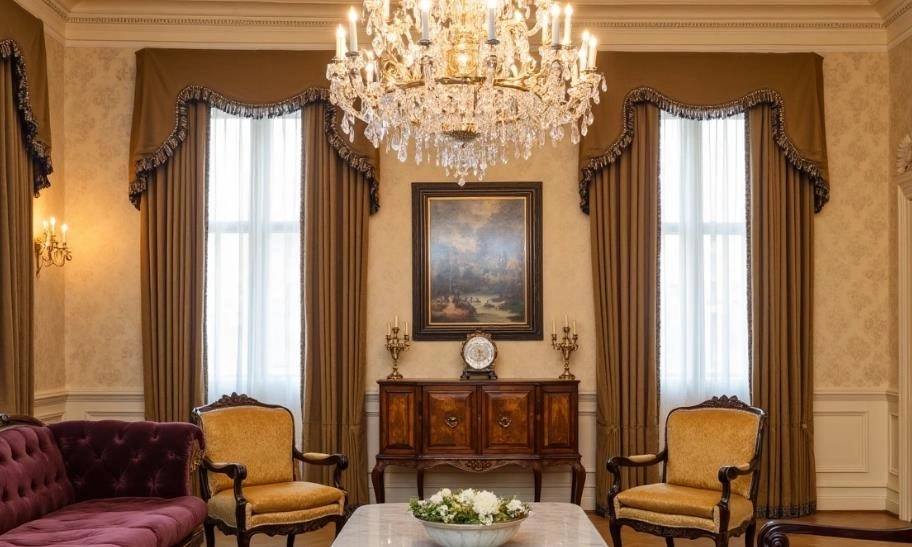
In a 4-bedroom bedroom house plan, the design strategy typically centers on connecting public zones—such as the living room, dining room, and kitchen. This open approach removes traditional partitions and creates a spacious, bright, and interactive communal heart for the home.
A 4-bedroom layout accommodates diverse family structures and lifestyles, offering each member an independent and private living space. It adapts well to multi-generational or multi-child households, and flexibly responds to changes like temporary stays for relatives or friends.
This article will provide some design concepts and ideas for 4 bedroom house design, hoping to give you inspiration.
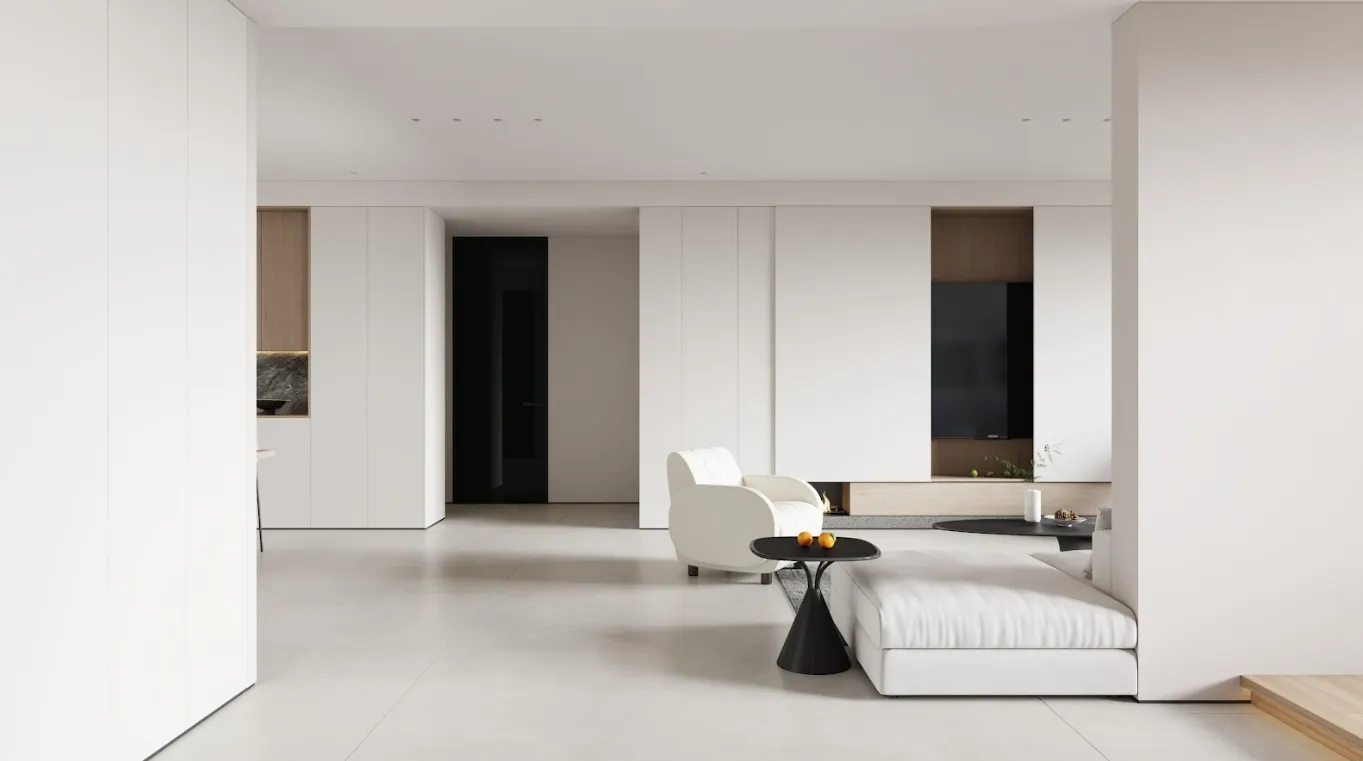
Ⅰ. Open layout
-
Enhanced interaction: A fluid layout allows family members to communicate freely. Someone cooking can easily chat with others relaxing in the living room, strengthening family bonds.
-
Optimized natural light and ventilation: Removing walls maximizes daylight and airflow, making the entire space feel more transparent and comfortable.
-
Flexible space use: Furniture placement and functional zones can be easily adjusted to suit your family’s real needs, improving both usability and practicality.
Ⅱ. Multifunctional room design
Modern family life demands flexibility. A multifunctional room turns one bedroom or a specific area into an adaptable space with multiple uses:
-
It can serve as a comfortable guest room for visiting relatives or friends.
-
When not in use as a bedroom, it converts into a family activity room, home office, gym, or study.
This approach dramatically increases room efficiency and brings greater convenience to daily life.
Ⅲ. Four-bedroom house plan design
A successful floor plan relies on the rational zoning of public and private areas.
-
Public zone: The living room, dining room, kitchen, and guest bathroom should be located centrally or near the entrance to facilitate social activities.
-
Private zone: Bedrooms and bathrooms should be grouped together and kept at a proper distance from public areas—often at the back or on one side of the house, connected by a corridor—to ensure privacy and quiet.
-
Master suite: Position it for excellent light and ventilation, and include an en-suite bathroom and dressing room for a self-contained, comfortable retreat.
-
Secondary bedrooms: Assign functions based on family needs and ages, such as a children's room, guest room, or study.
-
Additional essentials: Well-planned storage, the use of balconies and terraces, and ensuring good natural light and cross-ventilation are all critical.
Ⅳ.single story 4-bedroom house design
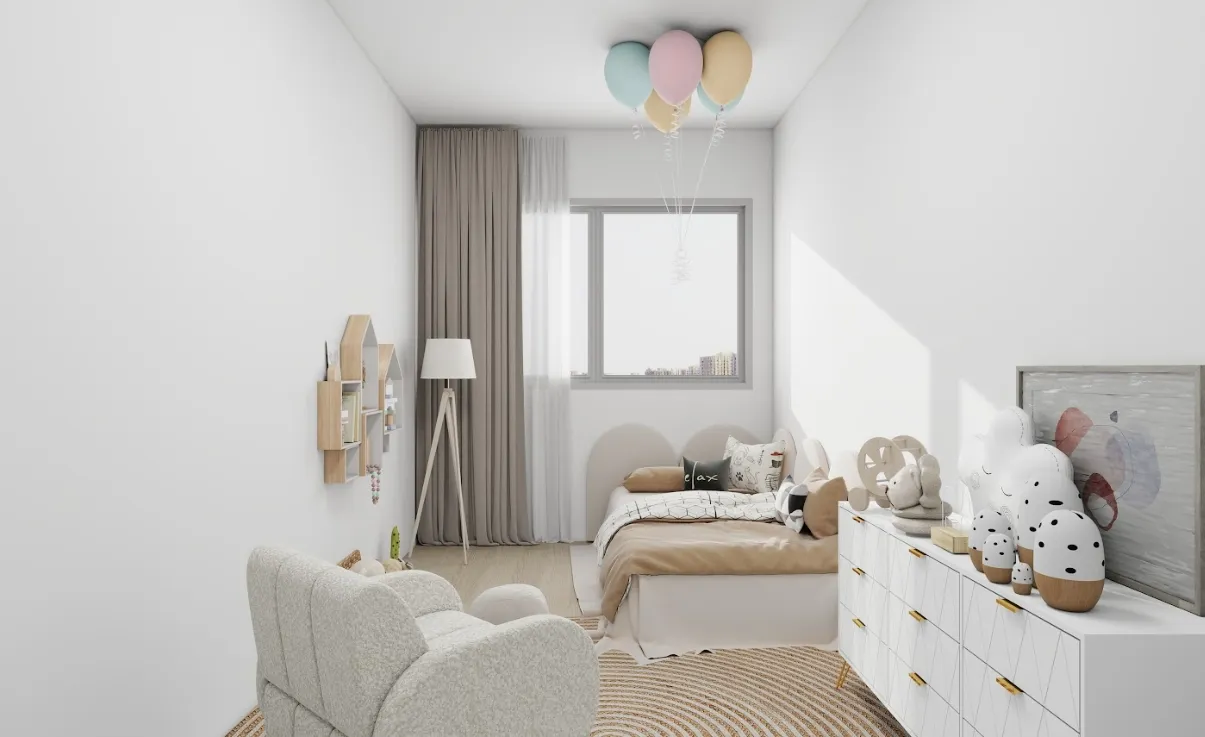
A single-story design cleverly combines practicality and comfort in a convenient, step-free layout.
-
Public zone: An open living-dining-kitchen area forms the interactive family hub. Large windows and sliding doors flood the space with natural light, blurring indoor-outdoor boundaries and bringing the courtyard or garden inside.
-
Bedrooms: The master suite features a private bathroom, walk-in closet, and private balcony, creating a fully functional resting space. Secondary bedrooms can be flexibly arranged as children’s rooms, guest rooms, or multifunctional spaces to suit family members of all ages.
-
Overall design: Emphasizing spatial flow and functional diversity, this layout integrates smart storage and balconies or terraces that expand outdoor living. It is an ideal choice for modern families seeking quality of life.
Ⅴ. 2 storey 4-bedroom house design
A two-story layout artfully merges functionality with aesthetics, providing a clear separation between active and quiet zones.
-
Ground floor: Includes the living room, dining room, kitchen, and one bedroom—ideal for elderly family members or guests who prefer to avoid stairs.
-
First floor: Centered on the master bedroom suite, complete with an en-suite bathroom, walk-in closet, and viewing balcony. Two additional bedrooms can be flexibly arranged as children’s rooms, a study, or guest rooms, ensuring no disturbance between zones.
-
Layout highlights: The design balances spatial interactivity with privacy. Large windows invite natural light, while outdoor balconies and gardens extend the living area, creating a warm, high-quality environment.
Ⅵ.Simple 4-bedroom house design

A simple design focuses on practicality and the efficient use of space.
-
Shared area: An open-concept living room, dining room, and kitchen form the core family activity space.
-
Color palette: For a minimalist aesthetic, a black-and-white scheme creates a crisp, contemporary look. Alternatively, light, soft tones can be used to achieve a gentle and serene atmosphere, easily tailored to personal taste.
-
Bedroom layout: The master suite includes an en-suite bathroom and essential storage to ensure privacy and convenience. The other three secondary bedrooms can be flexibly configured as children’s rooms, guest rooms, or a home office.
-
Design ethos: Clean lines, well-planned storage, and clever balcony or terrace layouts add outdoor leisure possibilities. The overall style remains warm, comfortable, and perfectly suited to daily family needs.
Ⅶ. Suite-style master bedroom design
This design offers a private, comfortable, and fully equipped personal retreat for the homeowner.
-
Self-contained suite: The master bedroom connects directly to an en-suite bathroom, dressing room, and sitting area, forming an independent living suite.
-
Private relaxation: A sitting area furnished with a comfortable sofa and coffee table provides a quiet corner to unwind, away from public areas.
-
Enhanced convenience: An en-suite bathroom and dressing room streamline daily routines like washing and dressing, all within your personal space.
-
Ultimate sanctuary: This layout significantly boosts the practicality and privacy of the master bedroom, creating a true haven for the owner.
Summary